Façade cassettespro
Mansard pyramid cassette
Double-slope truncated pyramid with a mansard profile: a steep slope from the edge, a break, then a gentle slope up to the plateau. Adjustable widths and heights of both slopes; eight short corner slits. A deep relief catching the light on two registers.
Open in the studio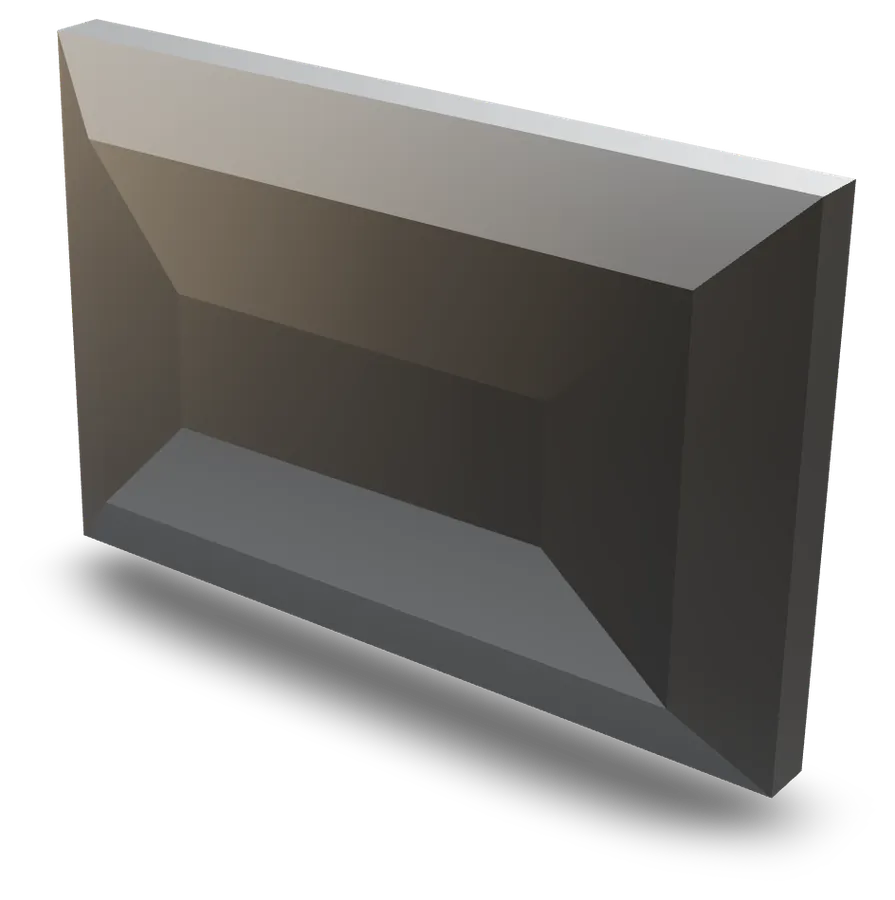
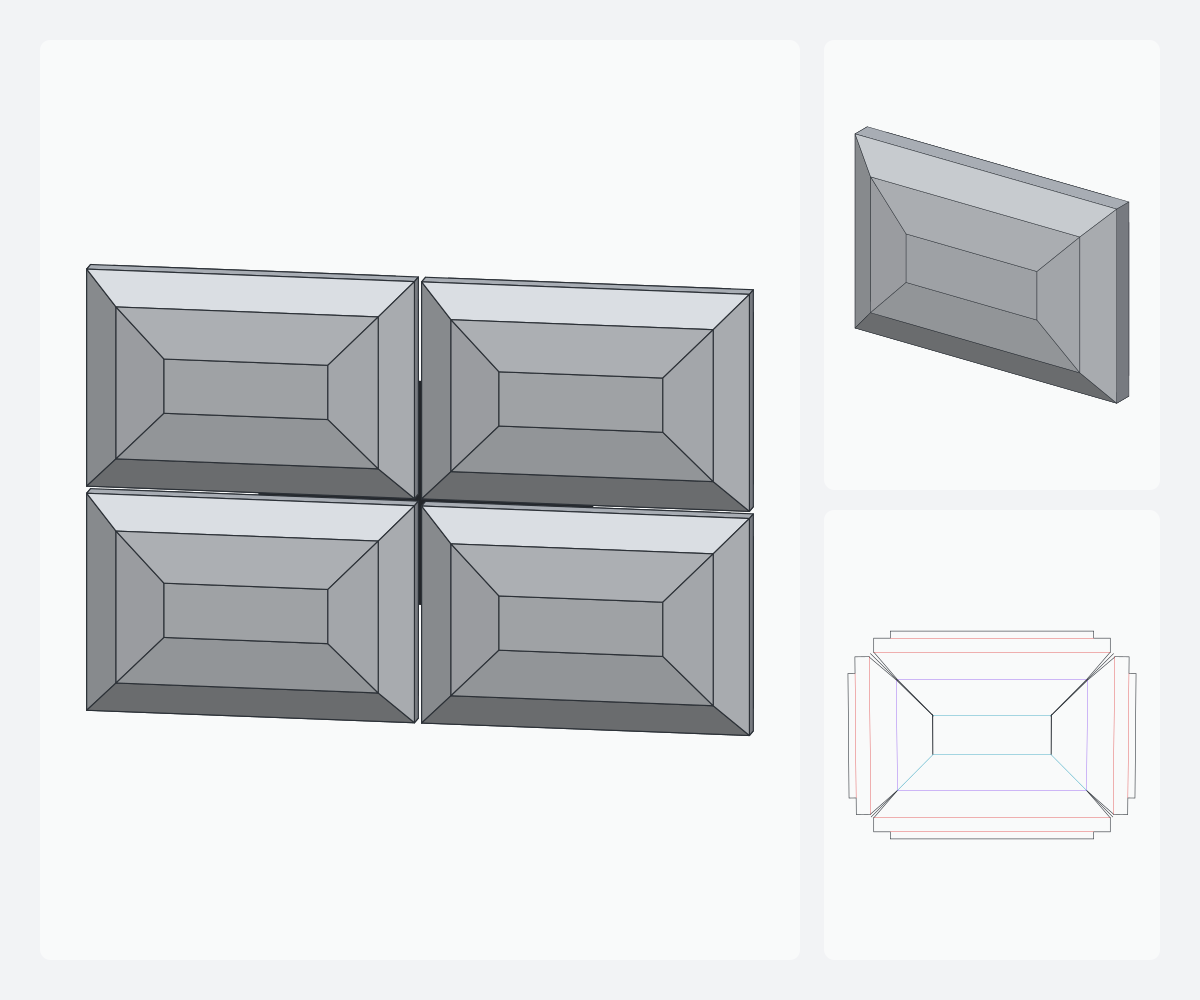
ACM 3D Studio
- Developed
- 730.9 × 527.2 mm
- Material
- ACM 4 mm
- Folds
- 16
- Mark
- mansard-pyramid
Fabrication data
Mansard pyramid cassette — at 600 × 400 mm in 4 mm ACM, this family unfolds into a 730.9 × 527.2 mm flat pattern with 16 folds, all grooved from the back: no pass on the coated face. A 1,500 × 3,200 mm sheet holds 10 of them, for 25.4 % waste.
- Material per panel
- 0.358 m²
- Folds
- 16
- Total groove length
- 6,040 mm
- Cutting length
- 4,940 mm
- Corner slits
- 8
V-grooves (apex angle)
- 59.7°2,000 mm
- 90°1,664 mm
- 22.7°1,520 mm
- 7.6°600 mm
- 10.7°256 mm
Panels per sheet
- 1,220 × 2,440 mm6(27.8 % waste)
- 1,500 × 3,200 mm10(25.4 % waste)
DXF layers
- CONTOUR4,940 mm
- RAINURE_1202,000 mm
- RAINURE_901,664 mm
- RAINURE_1351,520 mm
- RAINURE_160856 mm
The names and colours your CAM software will show. RAINURE_AVANT: fold concave on the visible face, sheet flipped for that pass.
Computed by the engine at the default parameters, on 4 mm ACM and the reference router. Your own machine and material profiles change these values in the studio.
Parameters
| Parameters | Range | Default |
|---|---|---|
| Width | 200 – 3,000 mm | 600 mm |
| Height | 200 – 3,000 mm | 400 mm |
| Steep lower slope width | 15 – 300 mm | 60 mm |
| Steep slope height | 5 – 120 mm | 35 mm |
| Gentle upper slope width | 20 – 400 mm | 90 mm |
| Gentle slope height | 3 – 100 mm | 12 mm |
| Return depth | 0 – 200 mm | 40 mm |
| Fixing tabs | — | ✓ |
| Tab width | 10 – 60 mm | 20 mm |
PresetsClassic breakHigh break, wide plateau
Manufacturing constraints
- The return must exceed the groove width plus half the bend deduction, or the groove eats into the return.
- Facet-to-facet folds are grooved with the smallest cutter of the profile, V left open: the angle is held by the geometry. The angle between two facets must not exceed that cutter’s apex angle.
- Vertical returns, all tabs flat in the −D plane (rail mounting). The facet-to-return fold is 90° ± slope: below 90°, the 90° cutter is left open and the return is held by the riveted tab; above 90° (facet descending towards the edge), a wider cutter (60° nominal = 120° apex) or the machine profile’s overfold tolerance is needed.
- Every raised vertex requires a V-slit to the edge (a flat sheet has 360°, the relief less). Near the vertex the slit is narrower than the contour tool: it is cut along its axis and the tool bites each facet by up to Ø/2.
- Tabs are shortened at every corner and every kink of the edge so they never collide behind the panel: by (return + 2 mm), and more on a sharp corner, where the bisector must be cleared (tab width ÷ tan(angle/2)). An edge too short gets no tab.
- Twice (lower slope + steep slope) plus 60 mm of plateau must fit in the smallest dimension; otherwise the widths are scaled down proportionally.
- The lower slope must be at least 1.25 times steeper than the upper slope (height / width): otherwise the break would not be a convex edge and its corners would be non-developable saddles.